
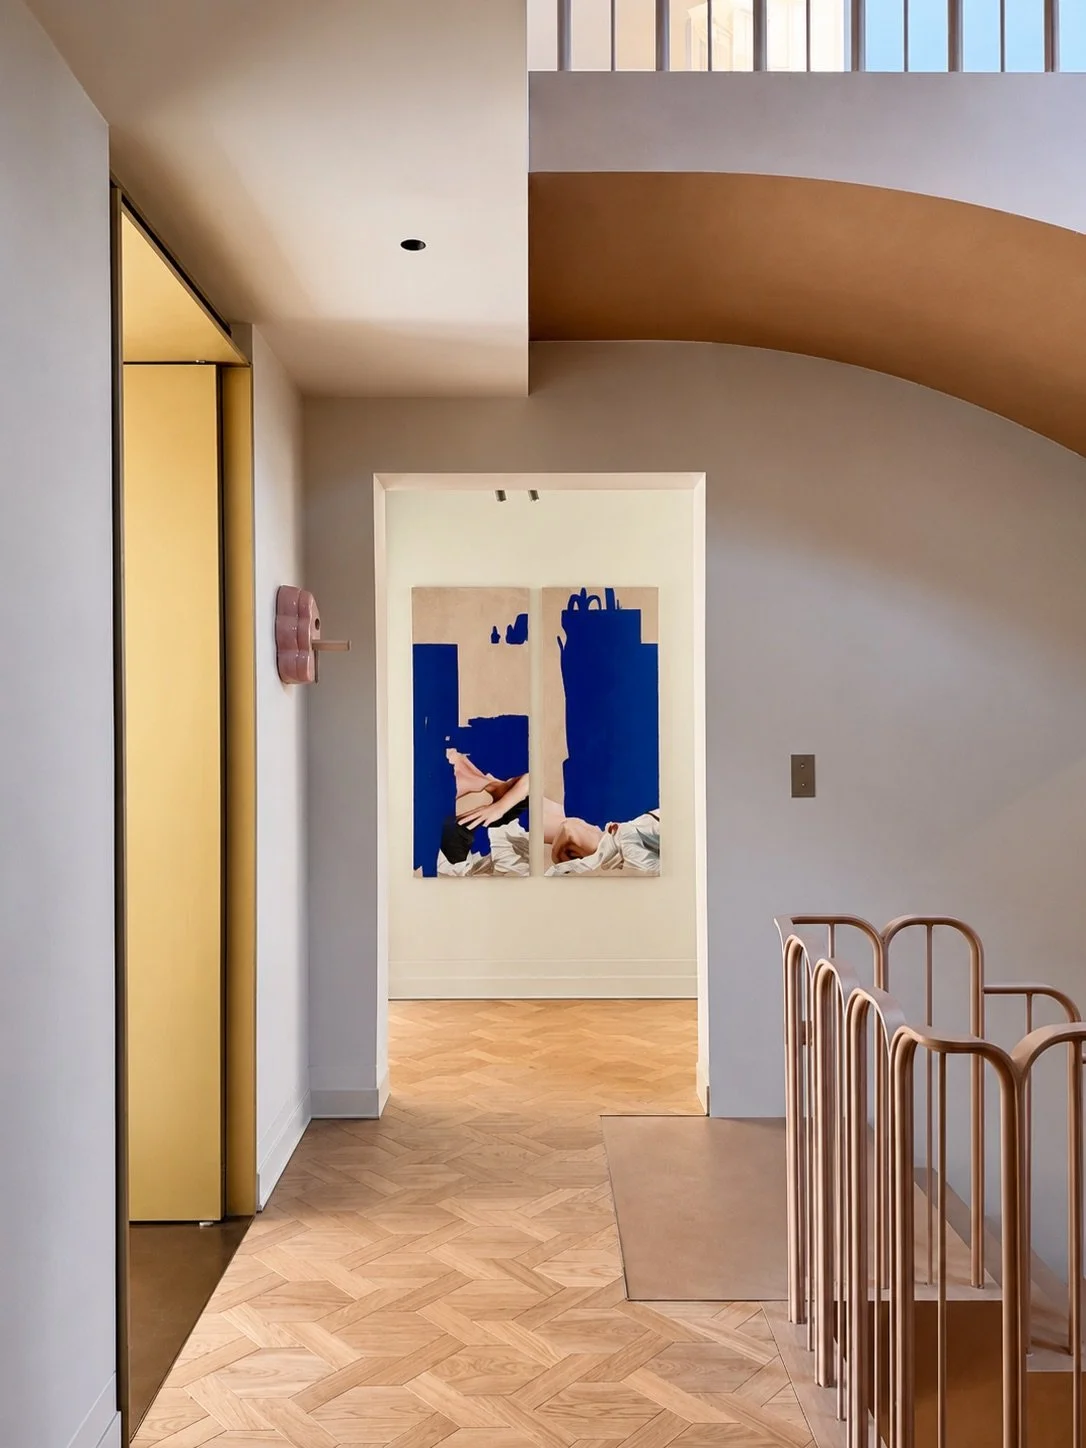
Studio Michiel Wijnen - Private Residence No.7, Amsterdam, 2026
preview of ongoing project
The transformation of this 1920s Amsterdam villa was developed over the course of a five-year design and realisation process, in close dialogue with the client. Rooted in a deep respect for the character of the house, the project reimagines the villa as a contemporary family home; personal, layered and rich in atmosphere.
The interior balances heritage and contemporary living through an eclectic design language, where masculine and feminine qualities meet in carefully composed contrasts: bold architectural gestures and soft details, sculptural interventions and intimate moments, rich materials and refined craftsmanship. Subtle references to Amsterdam School architecture are incorporated throughout the design, not as nostalgia, but as a way to strengthen the identity and enduring character of the house.
Studio Michiel Wijnen guided the project from concept to realisation, combining an architectural approach to spatial planning with the precision of bespoke design. Custom joinery, crafted details, curated materials, lighting and art come together in a deeply personal interior, revealing the soul of the house while creating a timeless home for contemporary family life.
A View Through
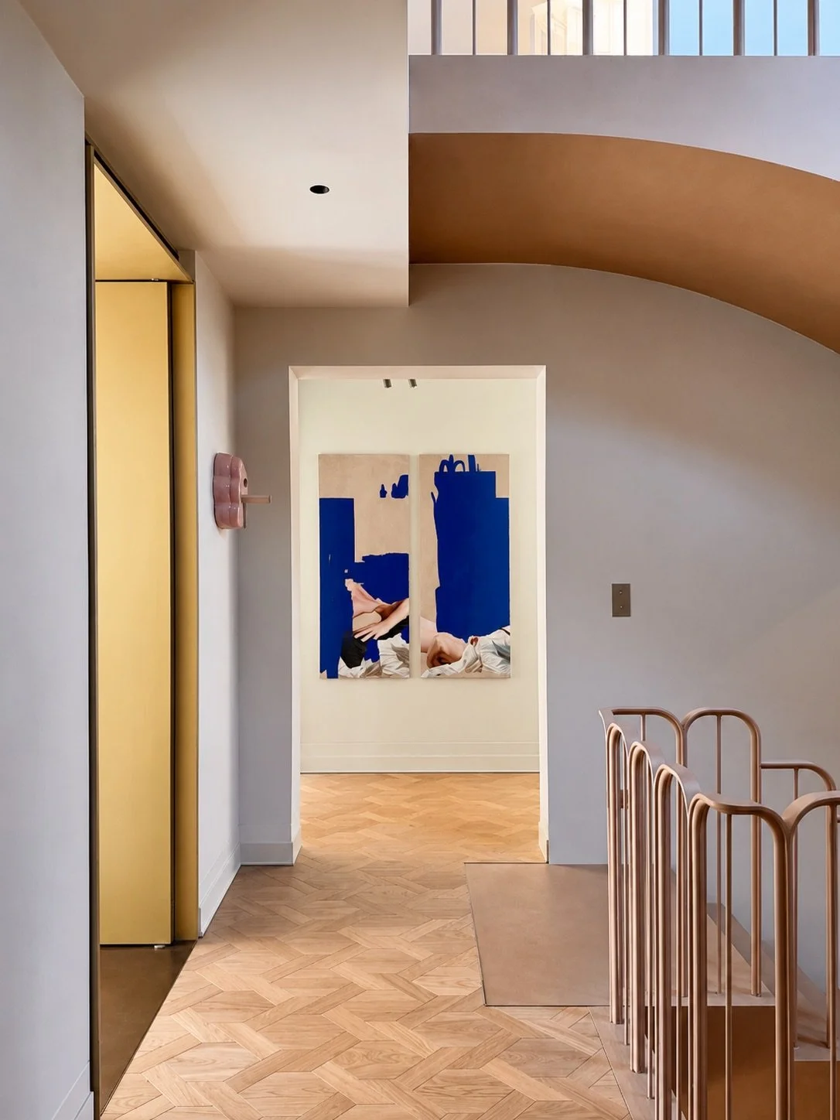
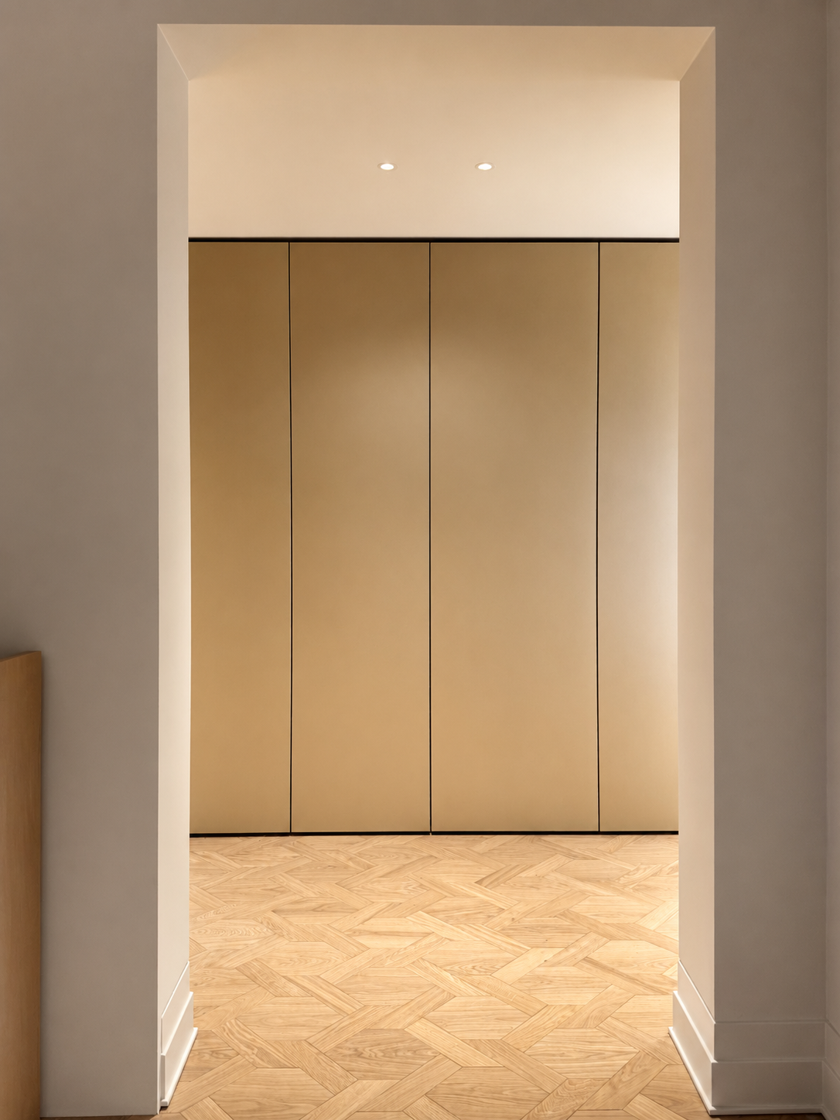
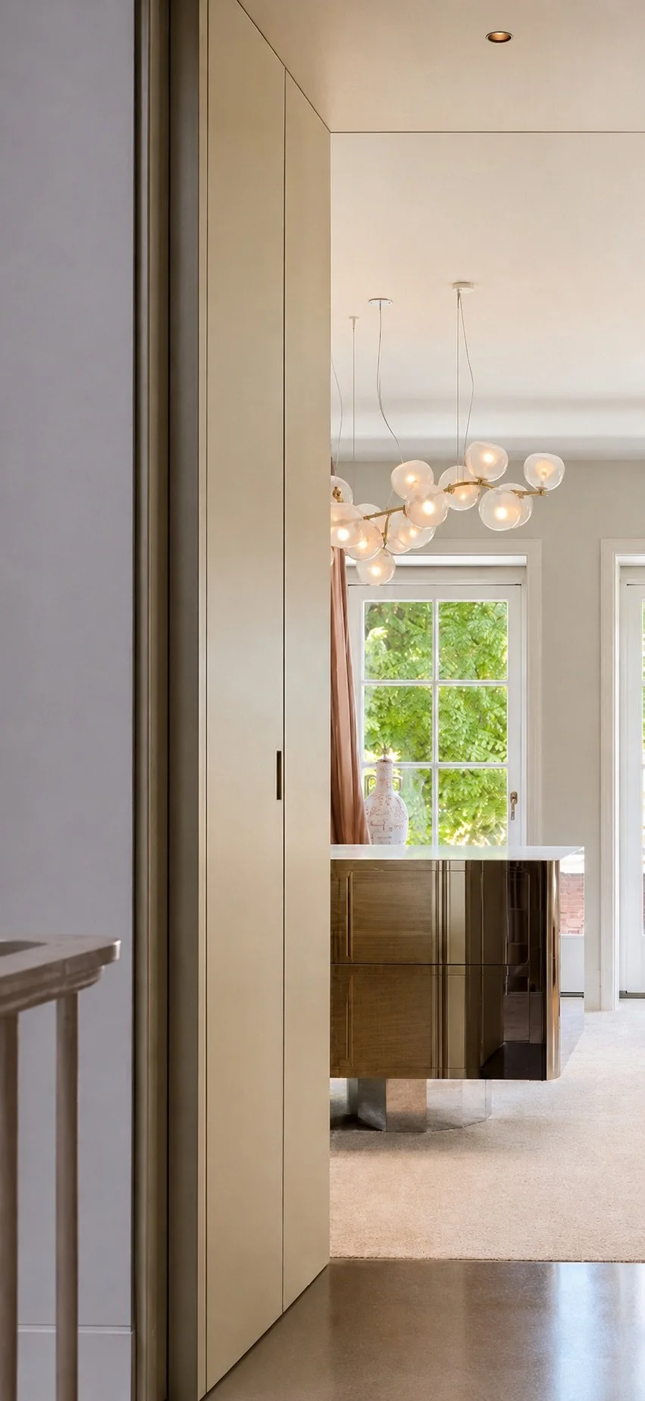
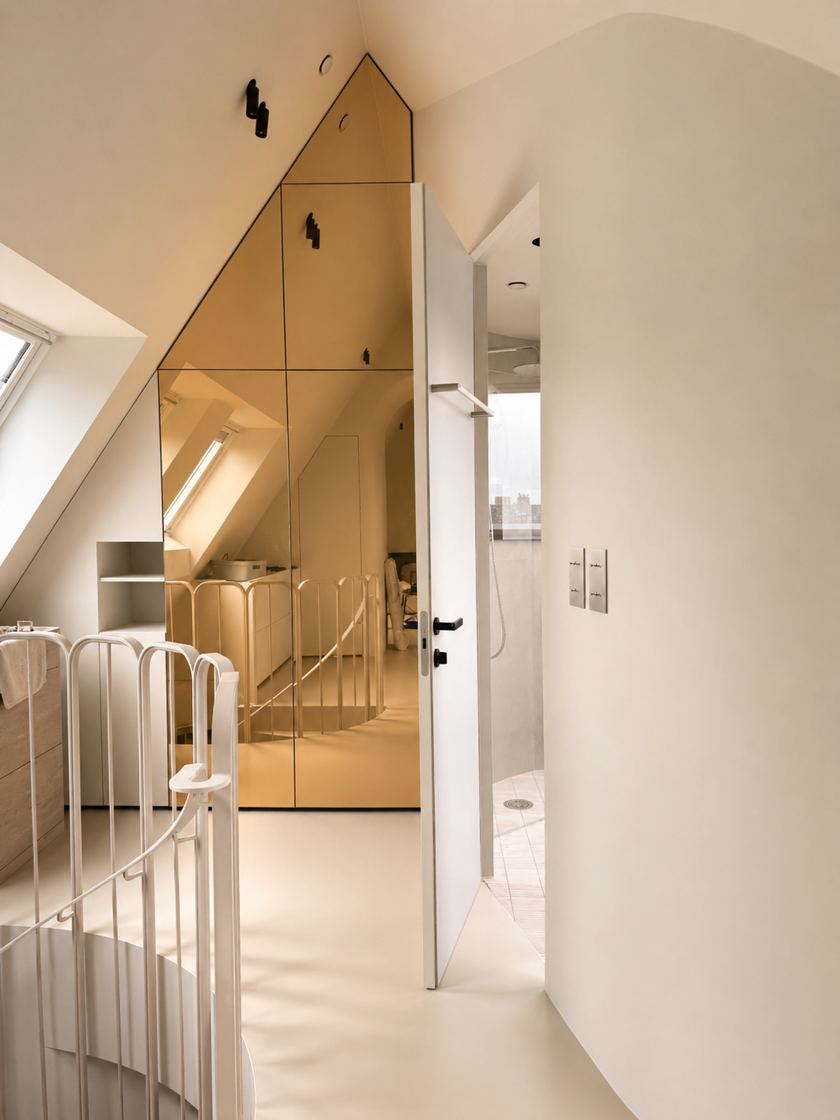
From the staircase, a bespoke champagne-toned portal frames the dressing room beyond, creating a carefully composed sequence of spaces. A mirror-polished stainless-steel island reflects the changing light, while the Maehwa chandelier, by Giopato&Coombes, appears suspended like a delicate flowering branch. Together, materiality, craftsmanship and light transform a transitional space into a quiet architectural moment.
The Beauty of Process
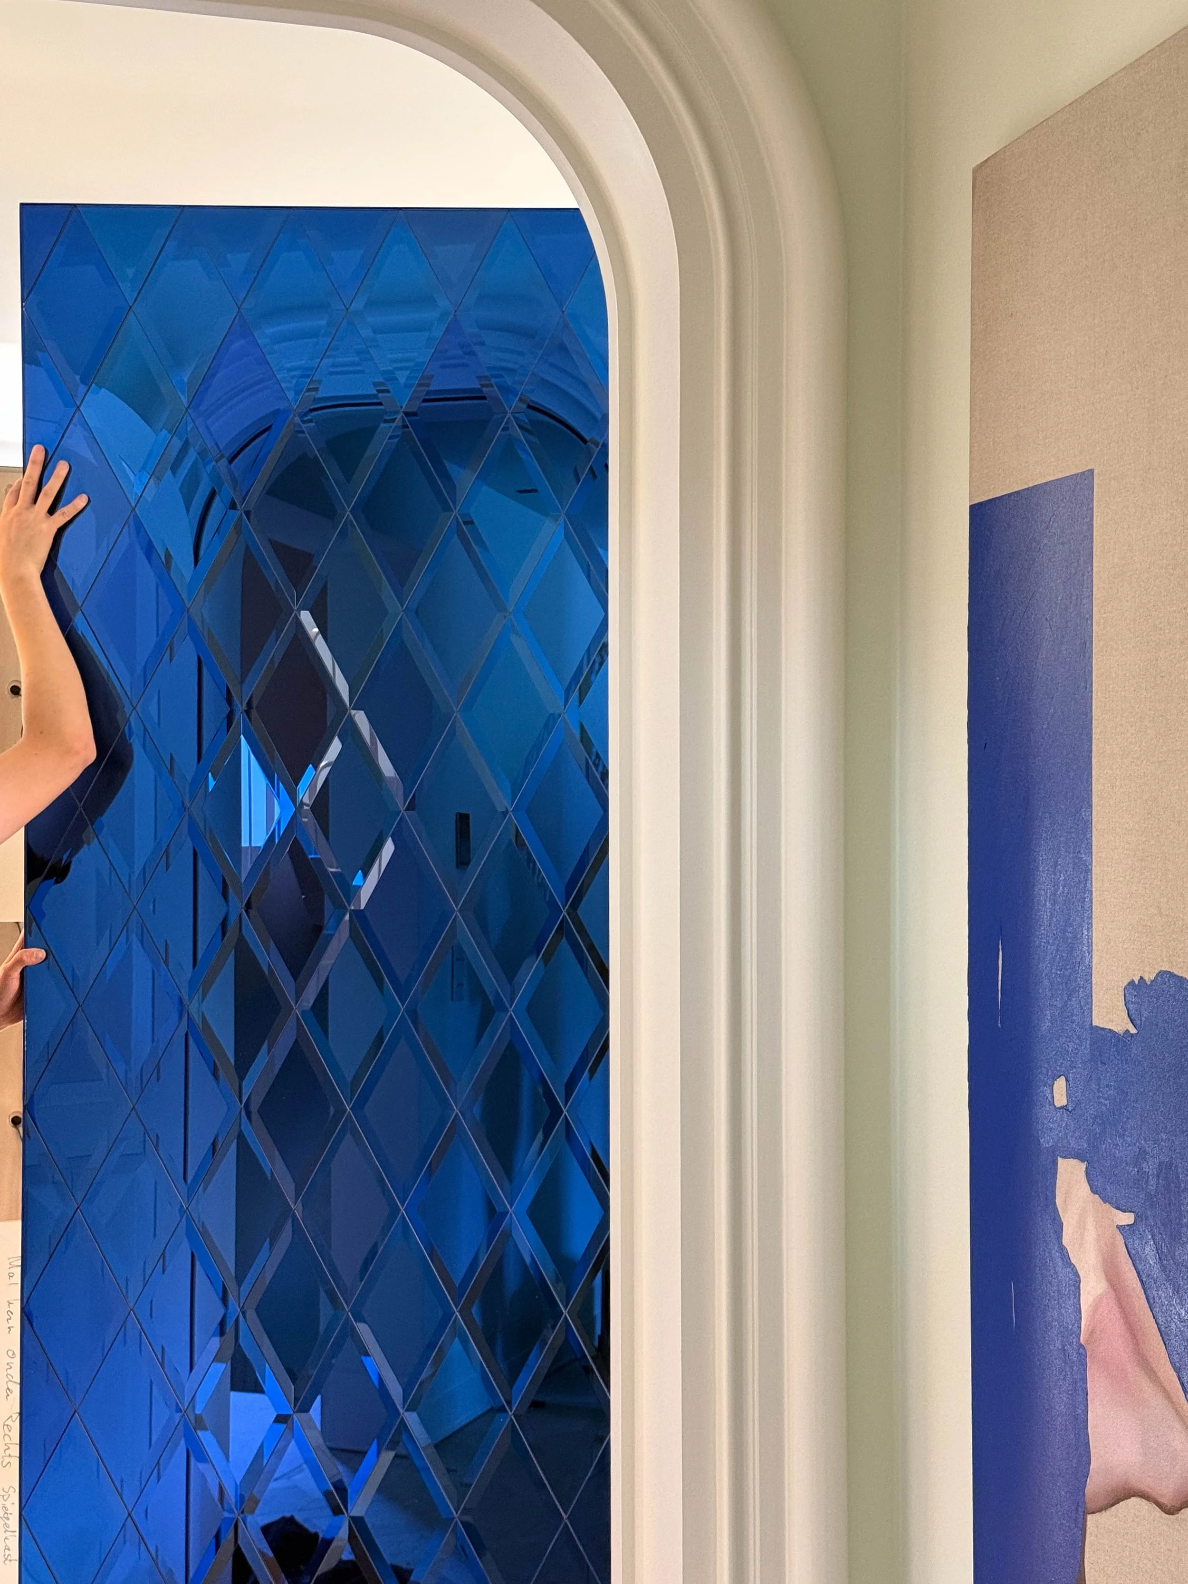
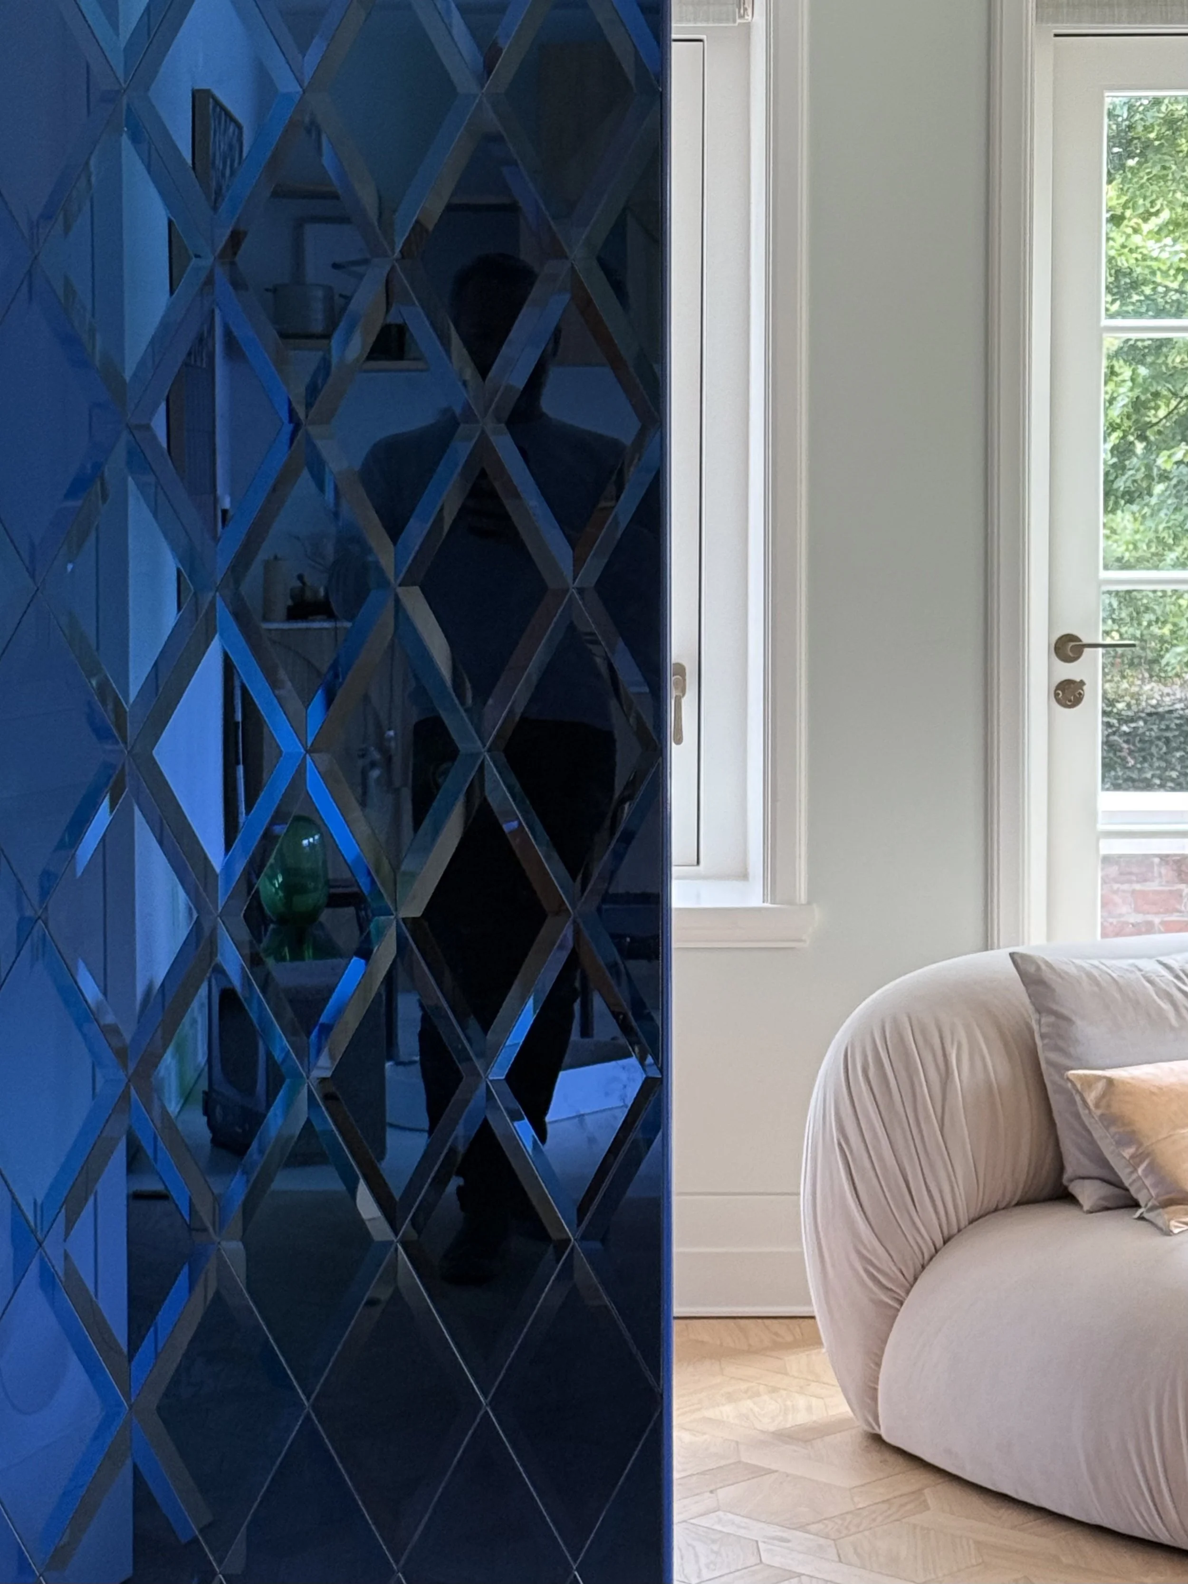
Each bespoke blue diamond-shaped mirrored panel is carefully handcrafted before becoming part of the dressing room's accessory cabinet. Moments like these reveal the quiet precision behind the finished interior, where the art of making and attention to detail shape spaces that feel deeply personal.
Bold Expressions
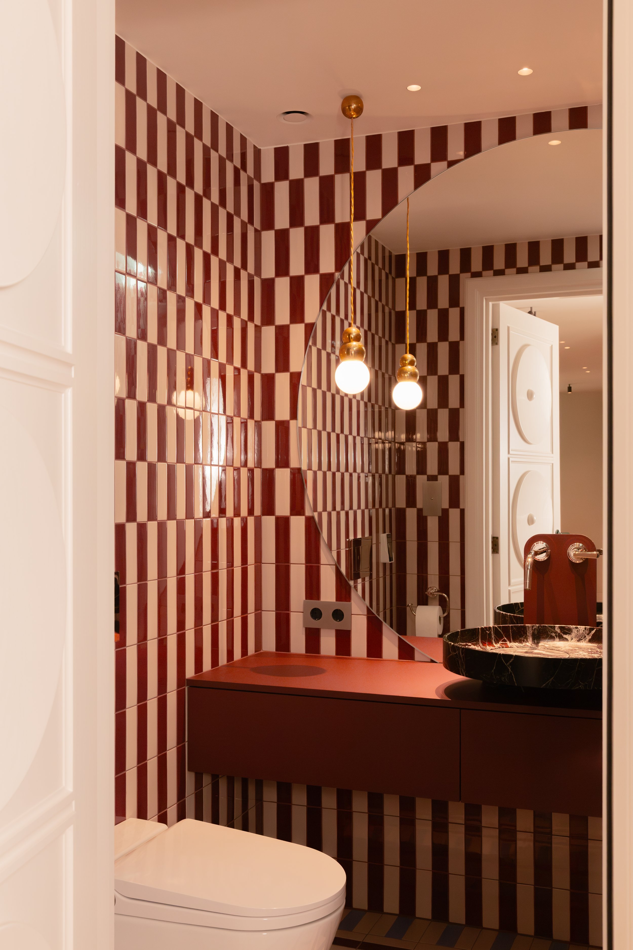
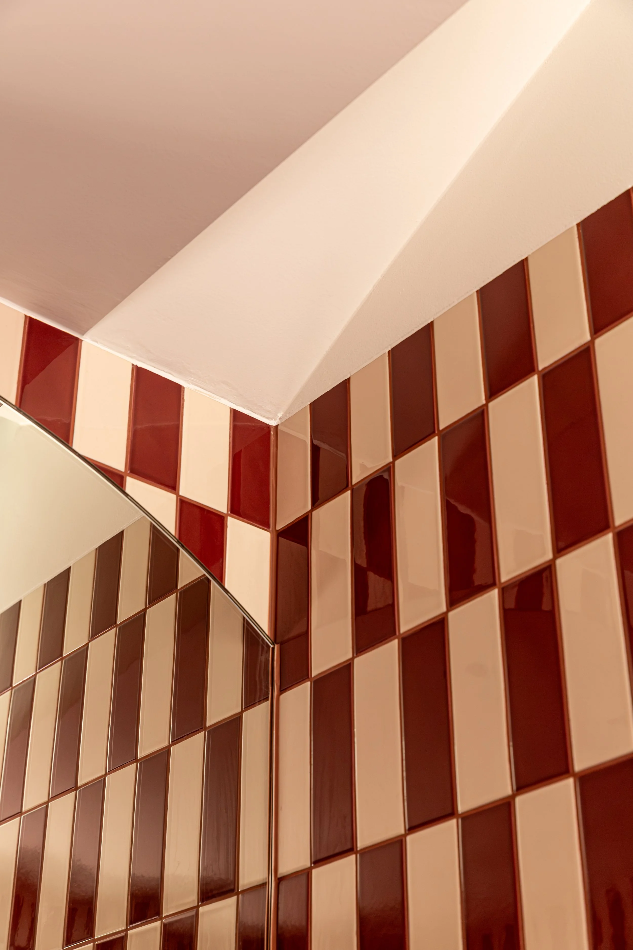
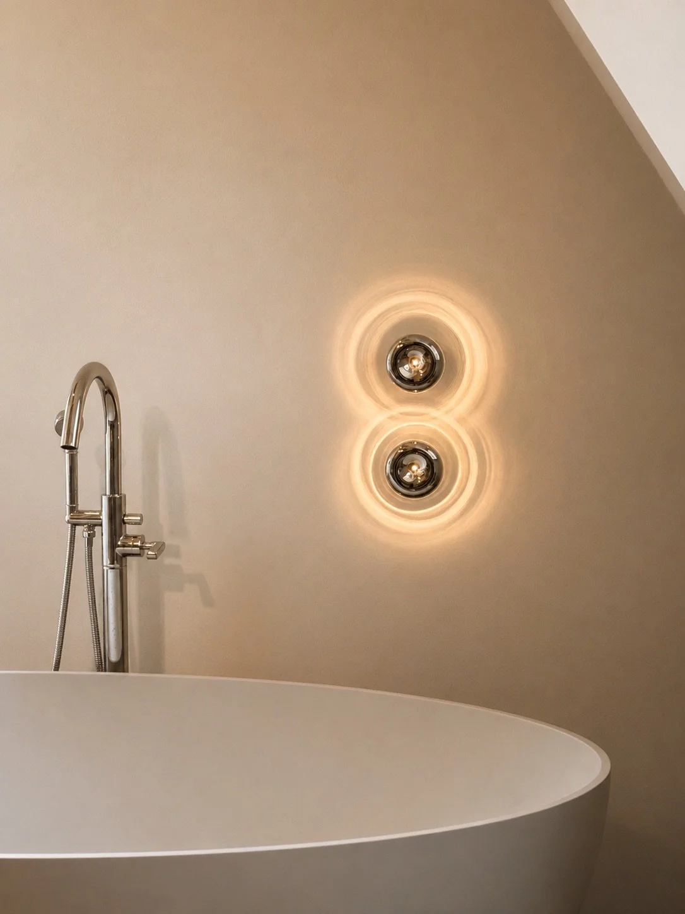
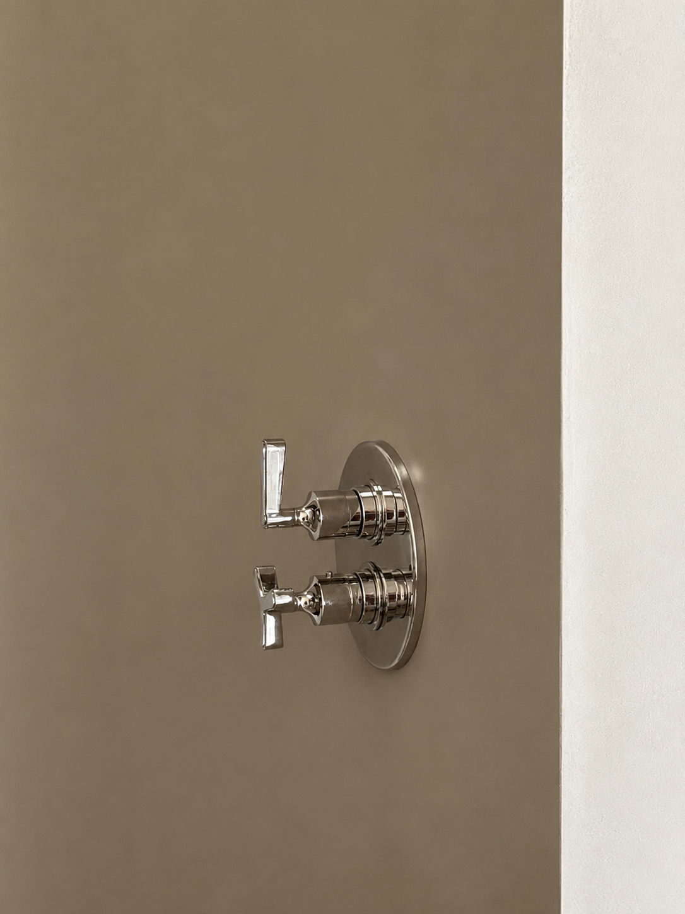
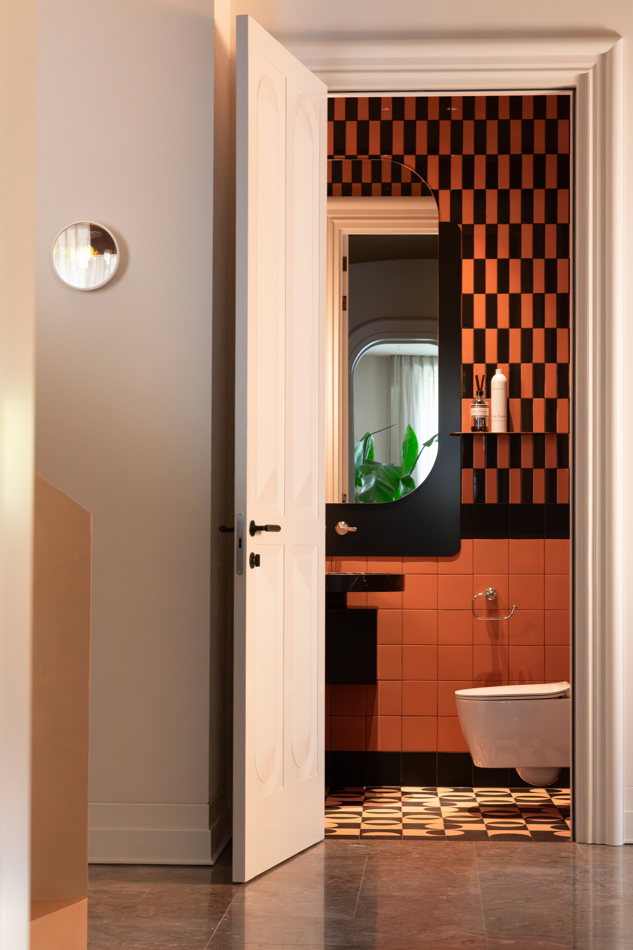
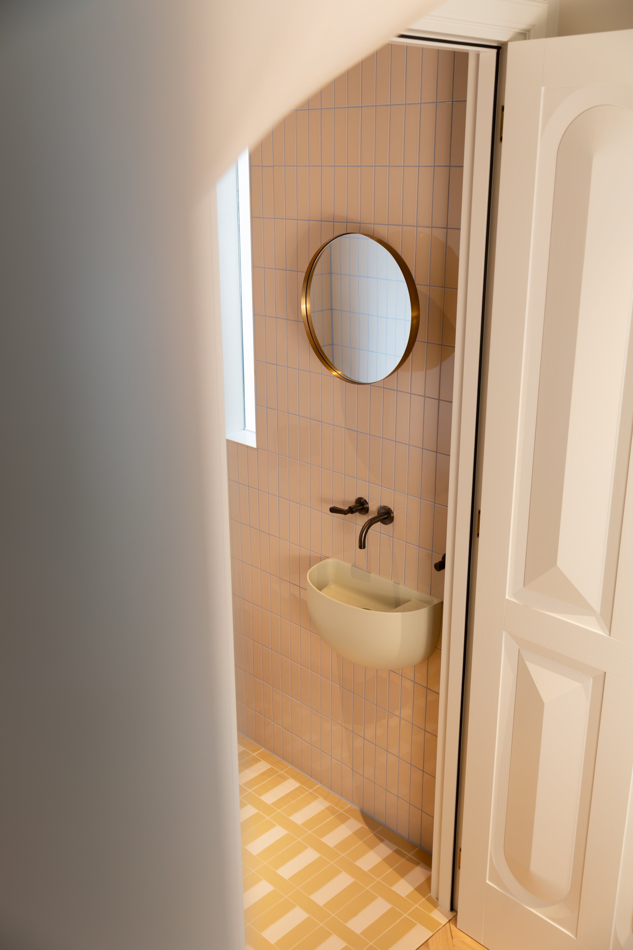
Each bathroom is conceived as a distinct spatial experience. Bold colour tiles pairings, expressive geometries and carefully selected materials reinterpret the spirit of the Amsterdam School through a contemporary lens. Beyond each door, surprise becomes part of everyday life, transforming these intimate rooms into memorable architectural destinations.
Vertical Landscape
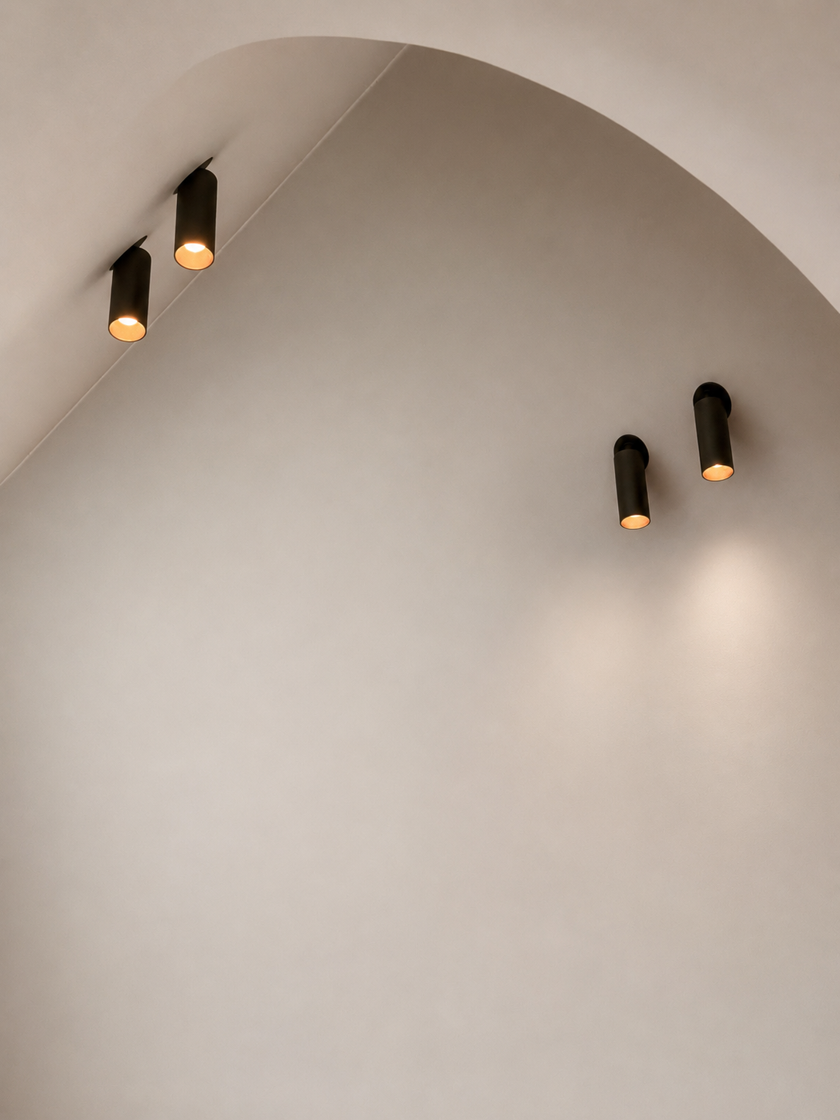
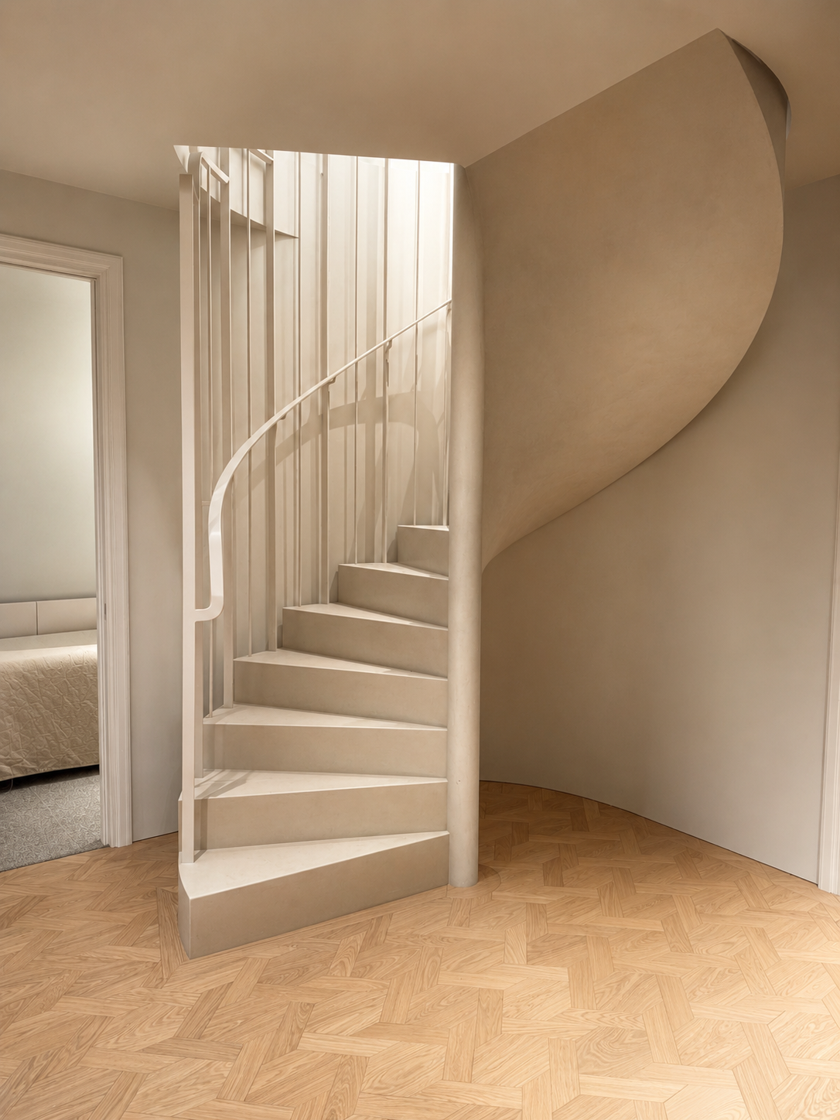
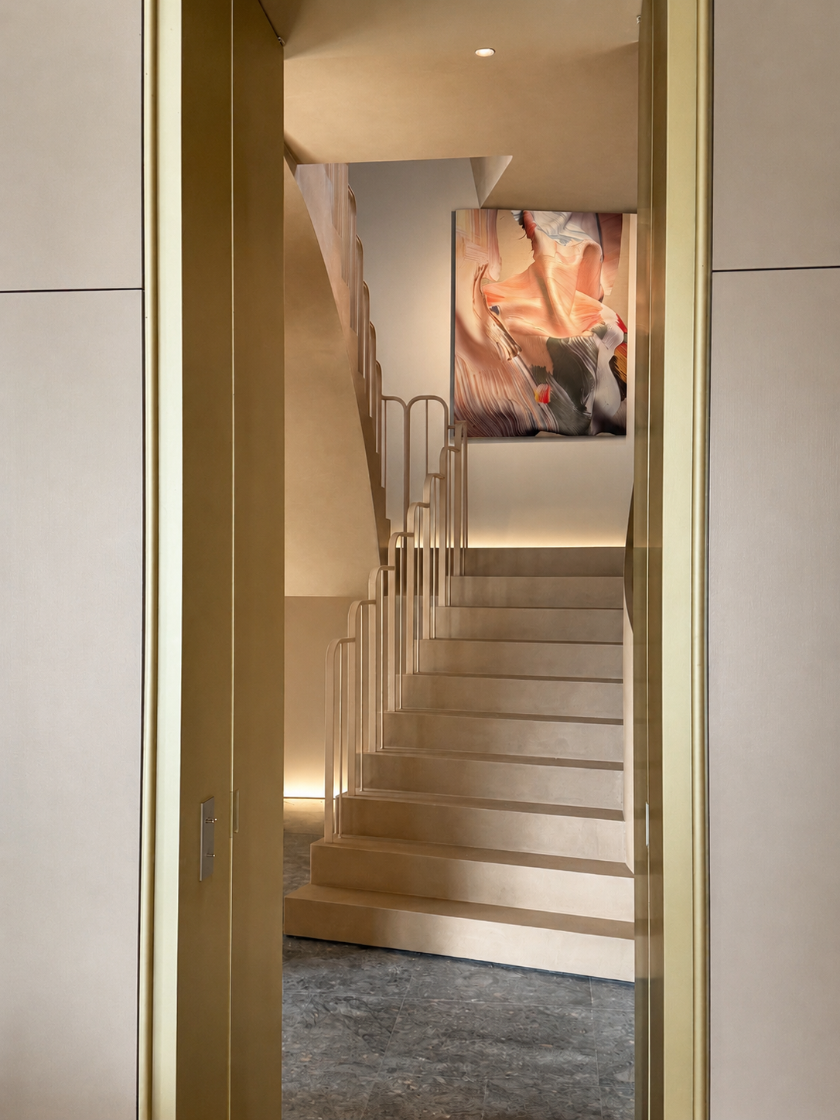
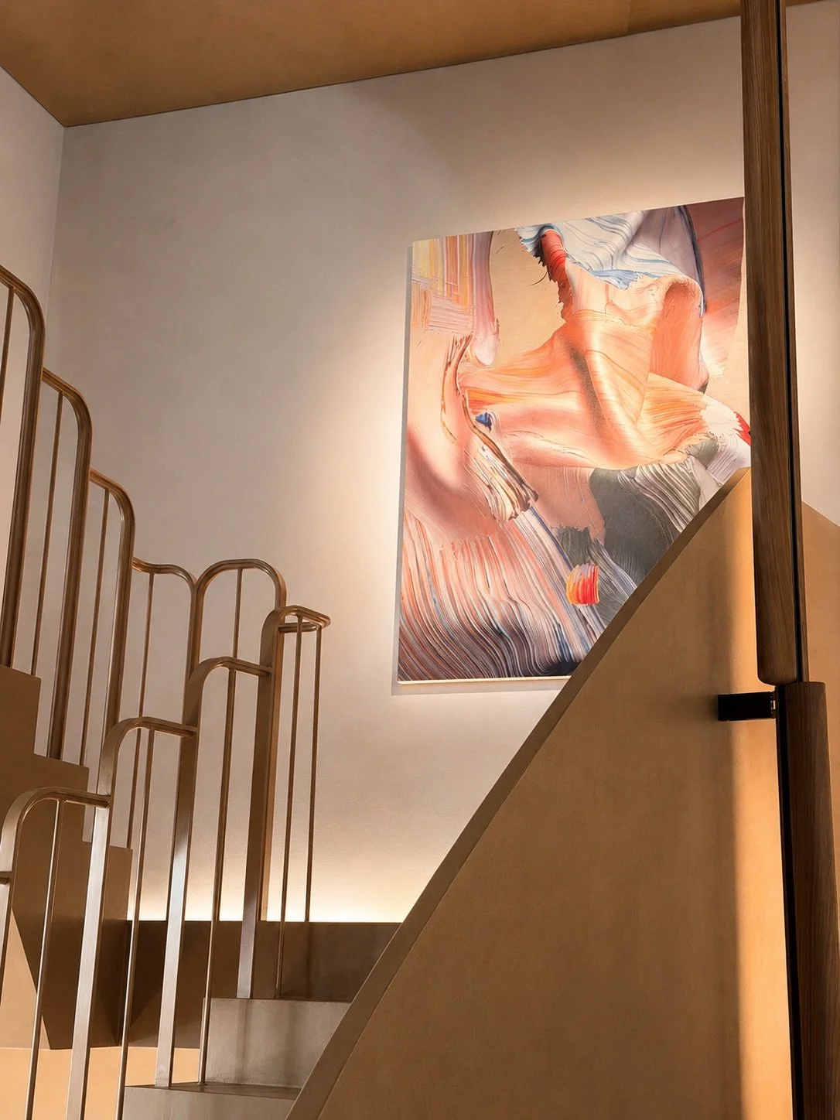
Developed in collaboration with the Amsterdam-based Studioninedots, the staircase forms the architectural centrepiece of the house. Opening the heart of the building to natural light from above, it creates a generous vertical space where movement, light and volume unfold together. A bespoke lighting system, designed with Viabizzuno, gently traces the sculptural geometry of the stairs, while the custom handrail accompanies every ascent with warmth and continuity, revealing ever-changing perspectives throughout the home.
A bold fireplace with a classic soul
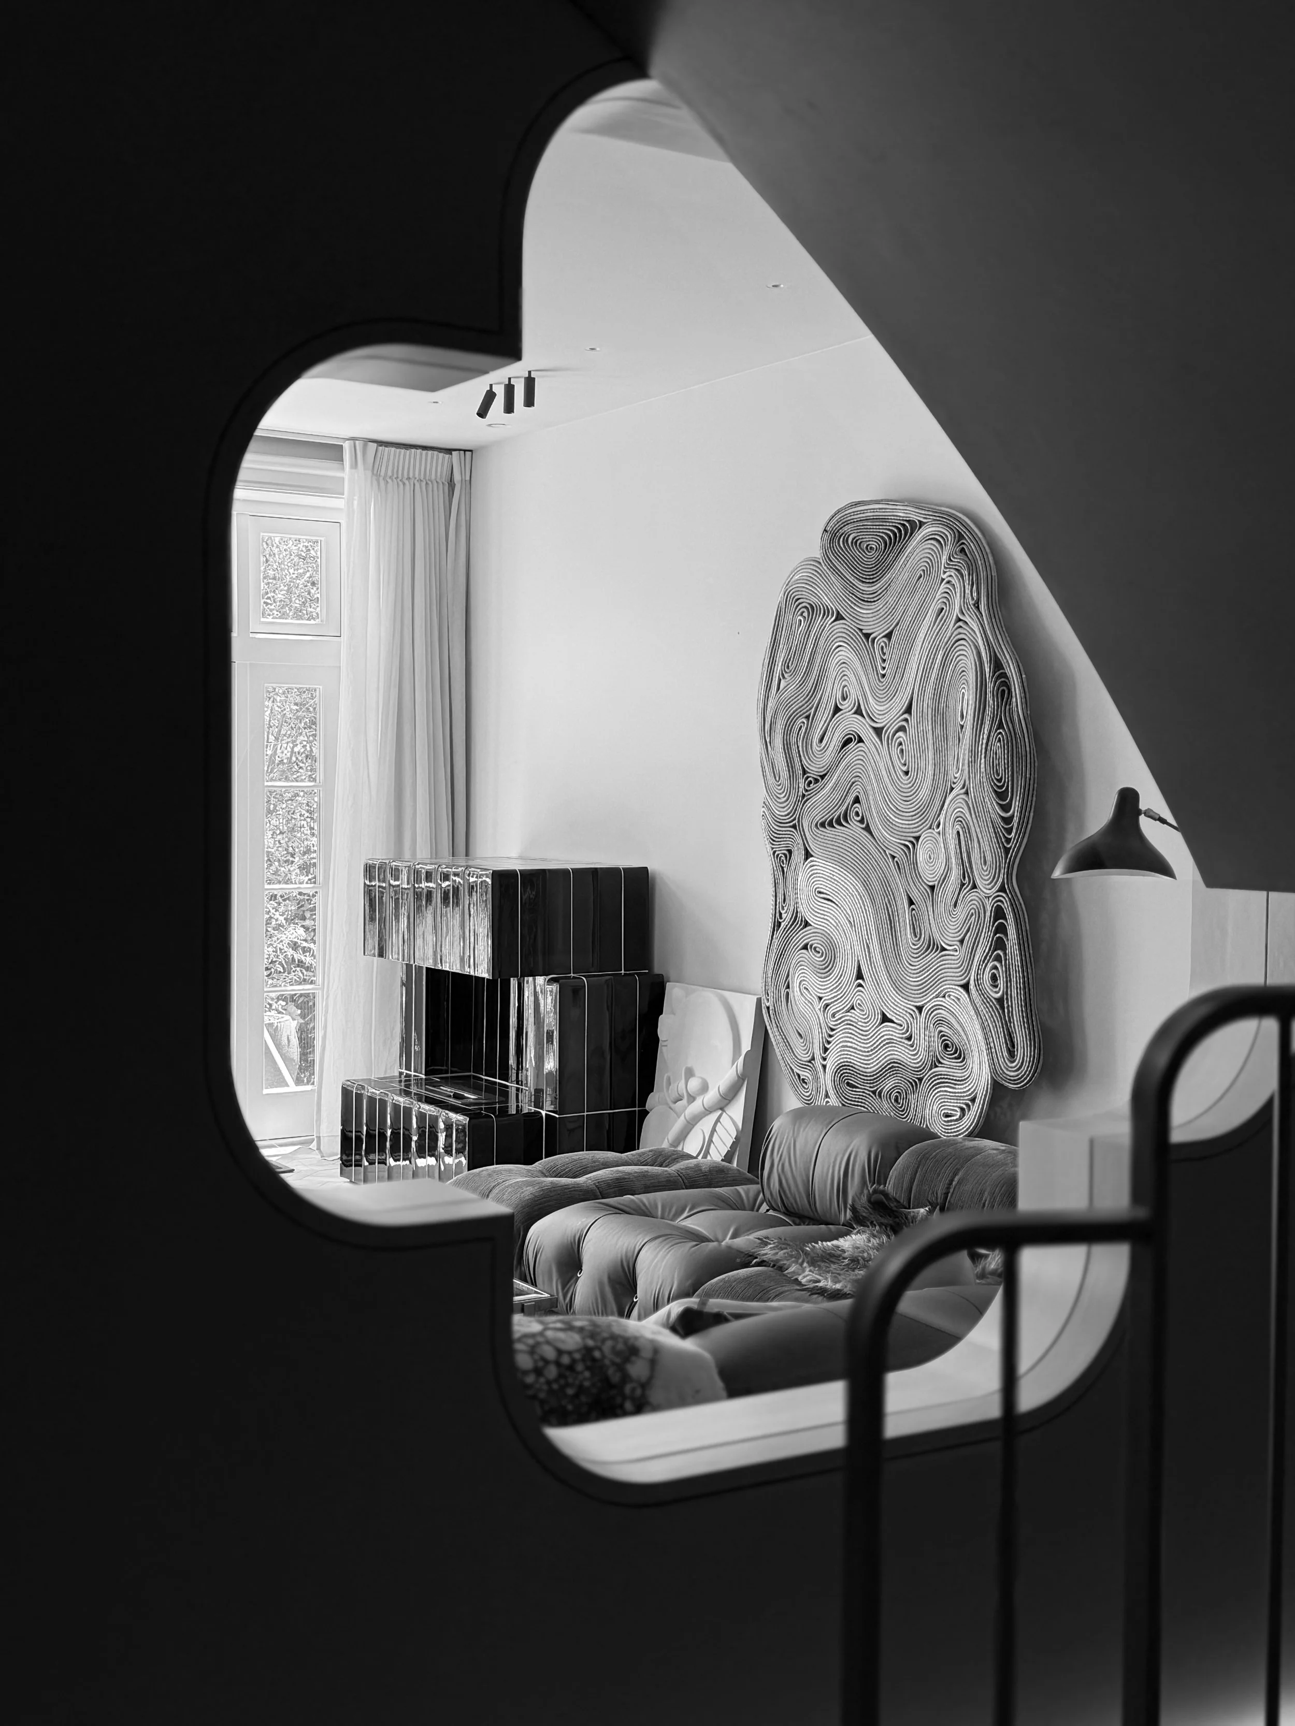
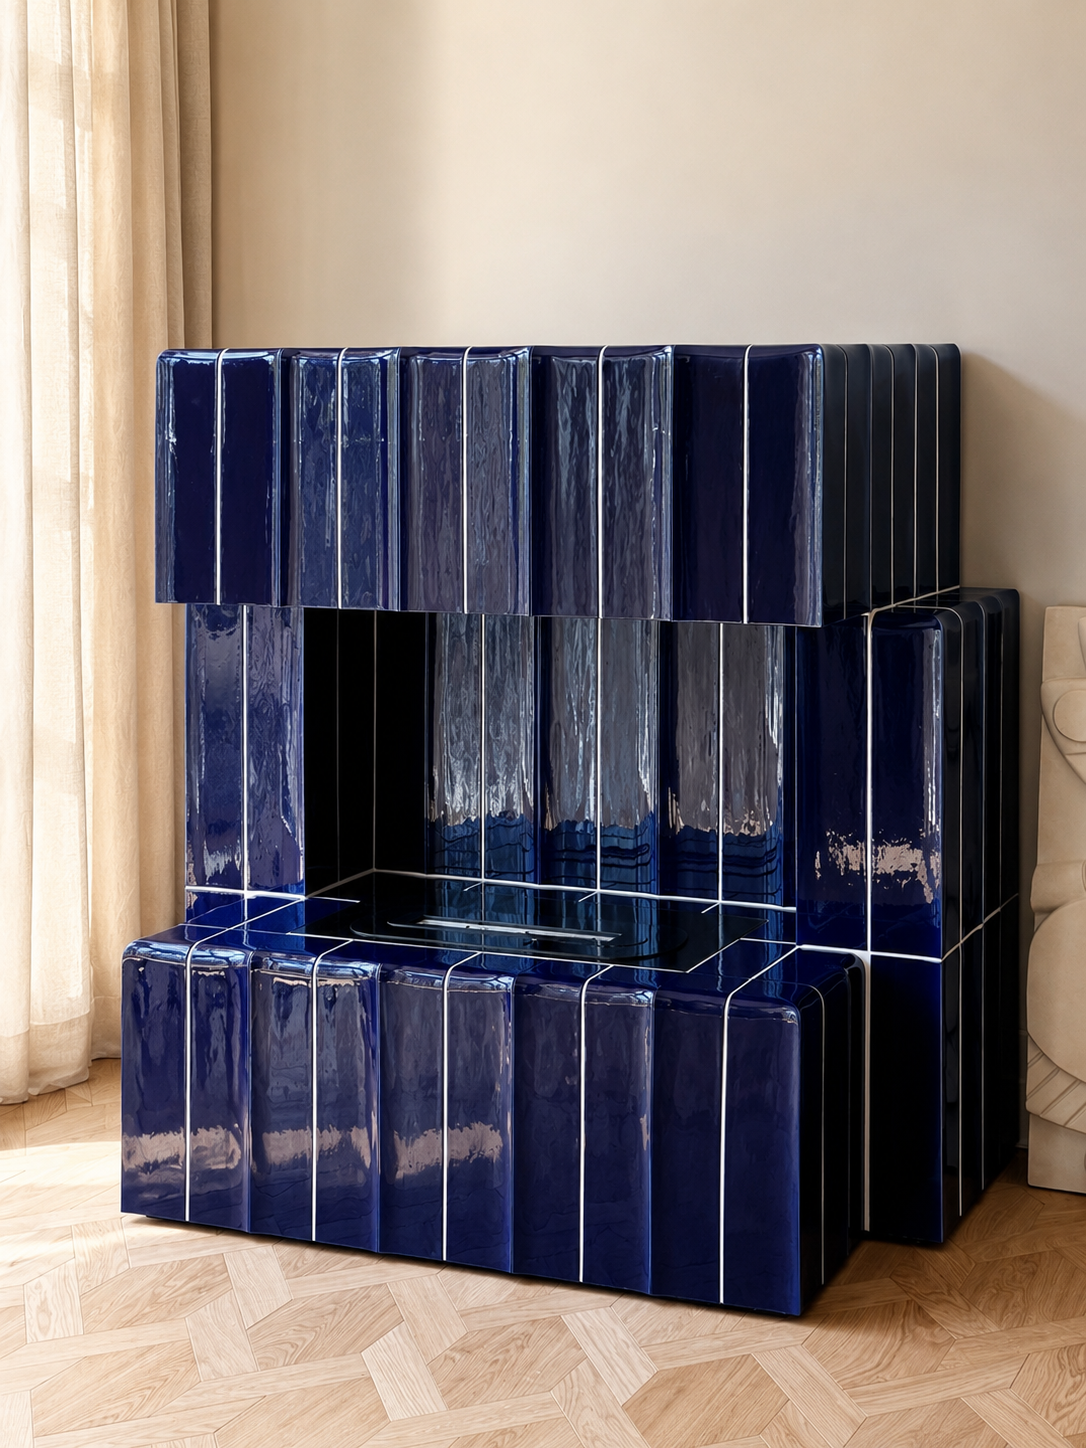
Clad in deep-blue glazed tiles and fitted with a bioethanol burner, this generous tiled fireplace is custom designed as a sculptural centrepiece within our 1920s Amsterdam villa transformation.
Echoing the authenticity of historic fireplaces and embracing the boldness of the Amsterdam School, it is a poetic continuation of the project's eclectic character.
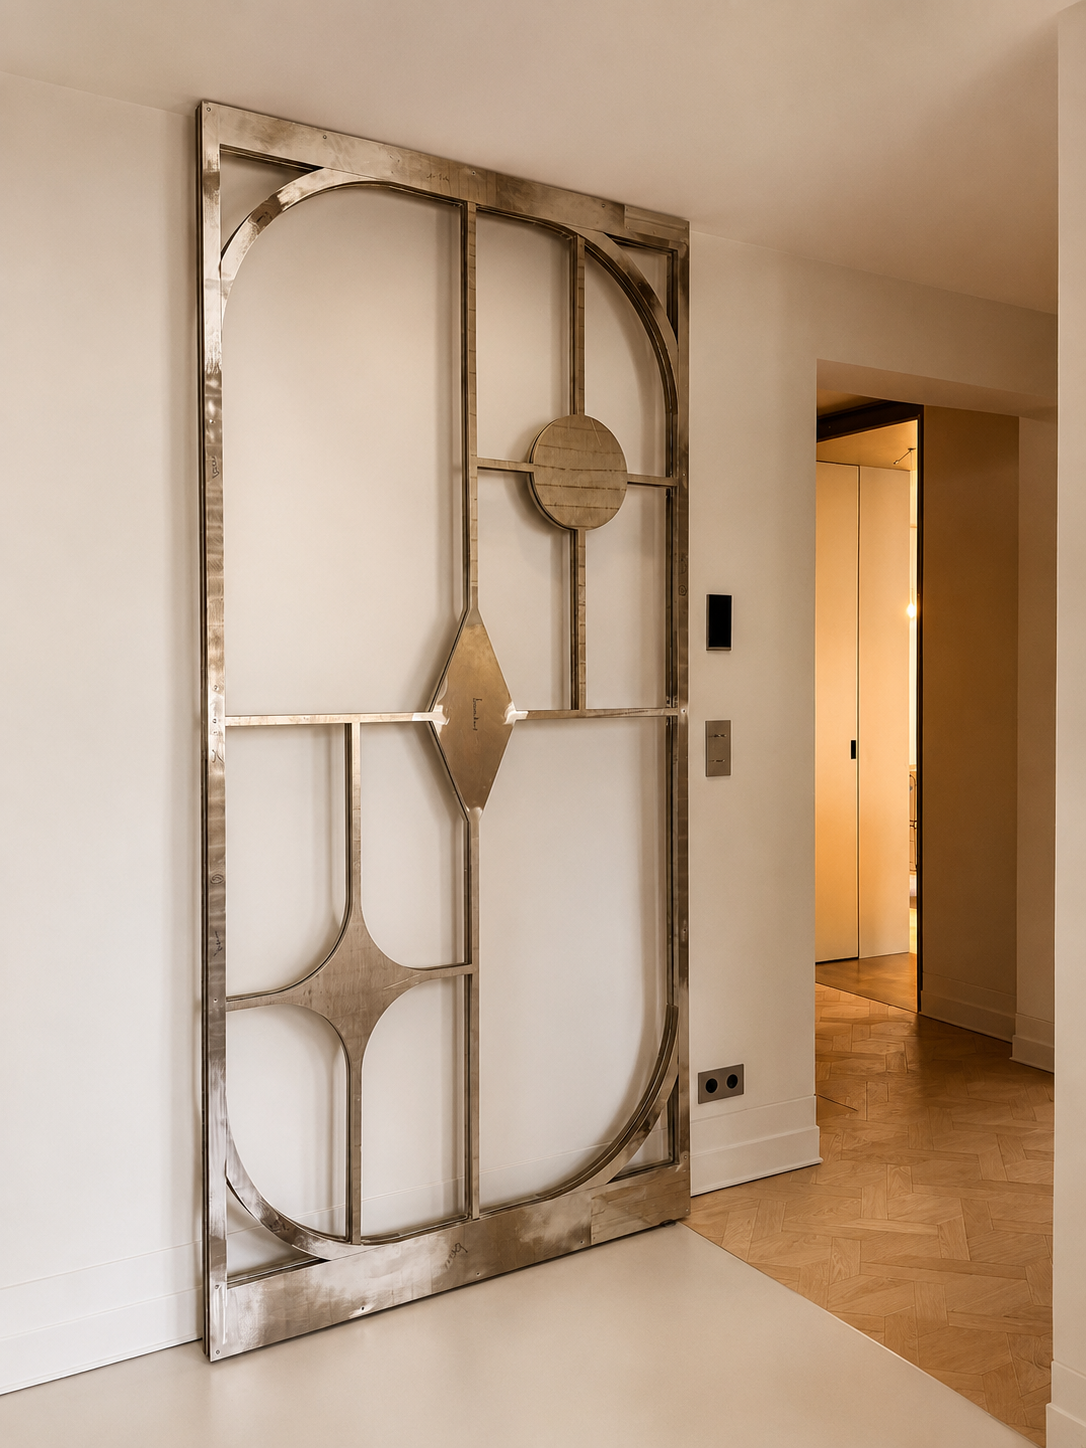
The Value of Detail
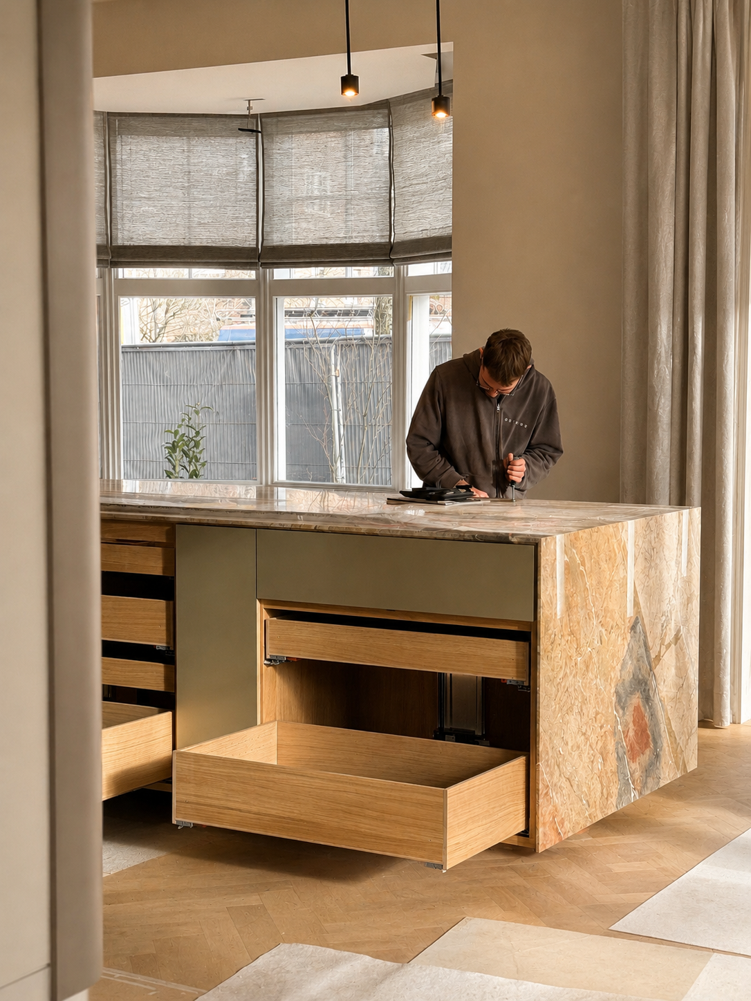
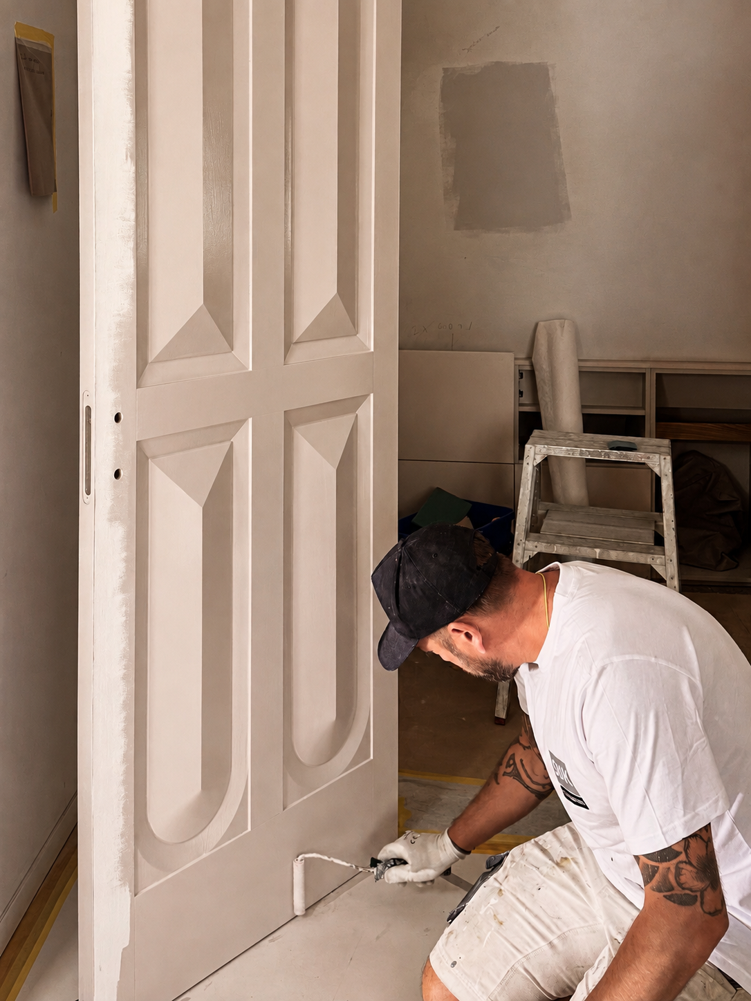
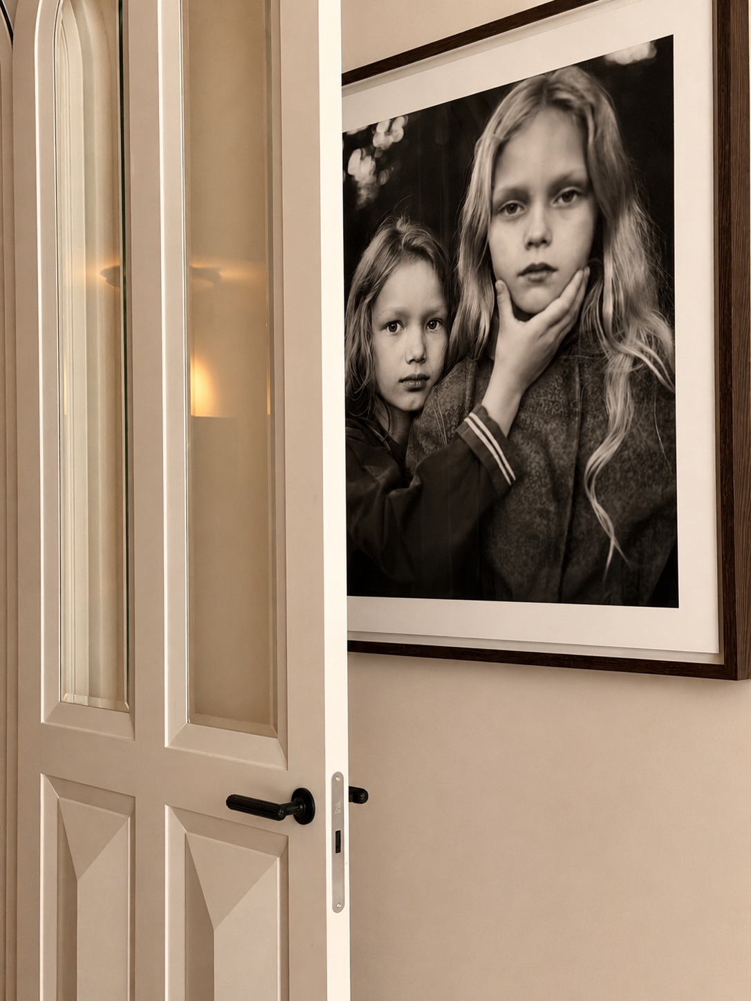
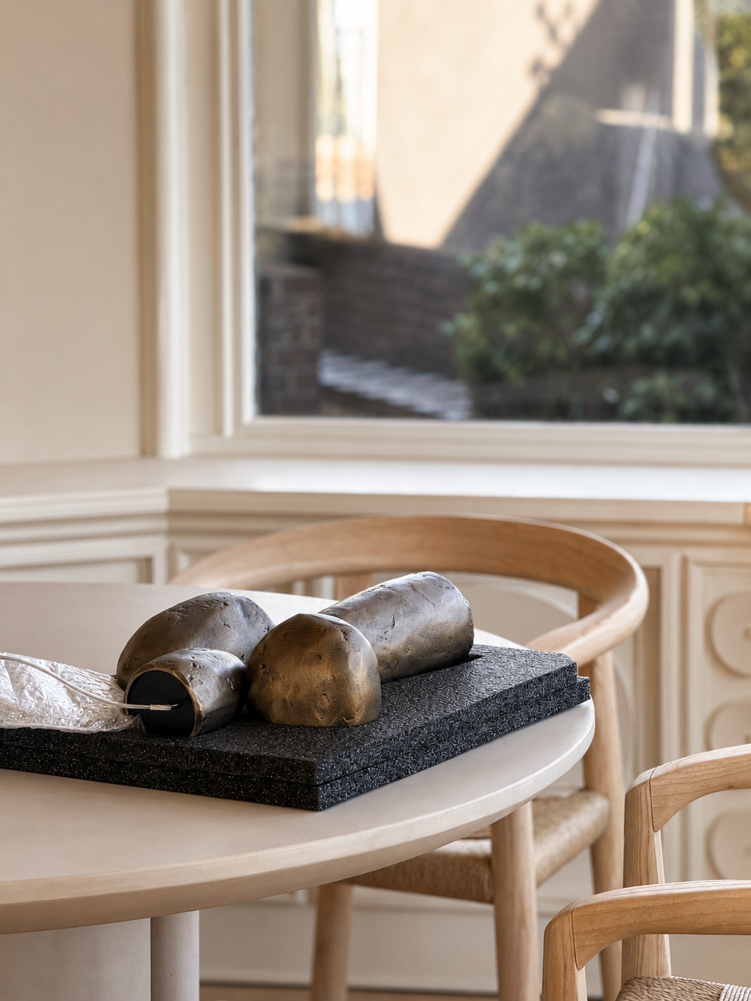
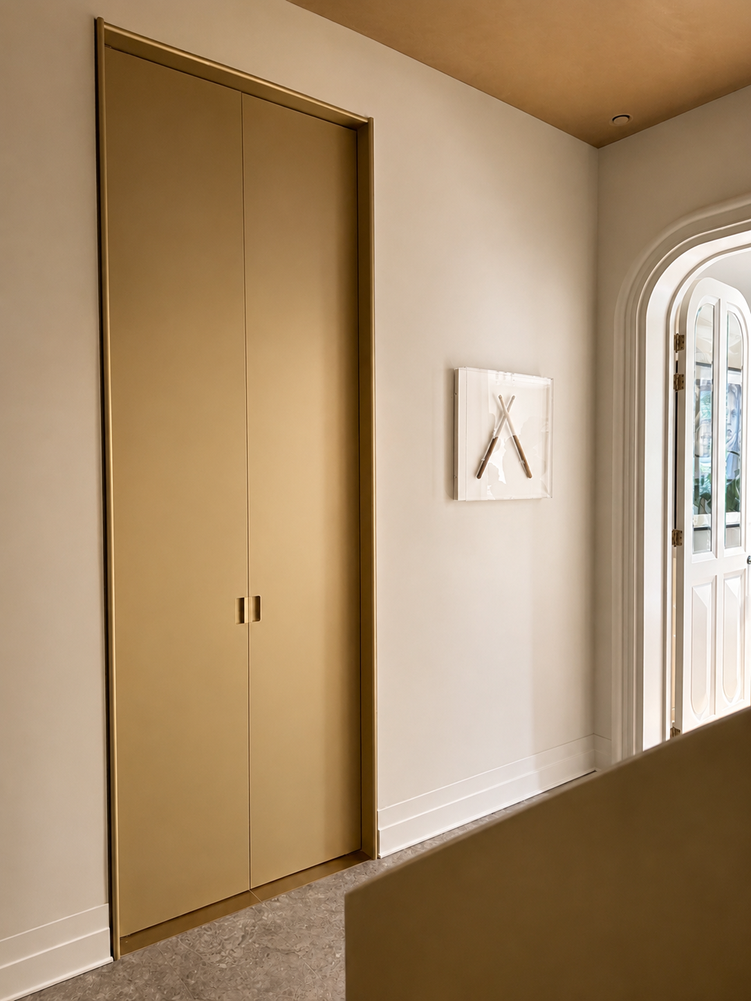
Every element has been thoughtfully designed around the way the house is lived in. From bespoke doors and handles to carefully selected fittings and refined junctions, each detail reflects a close collaboration between client, designer and artisan. Together, they create an interior where bespoke elements quietly define the character of the whole.
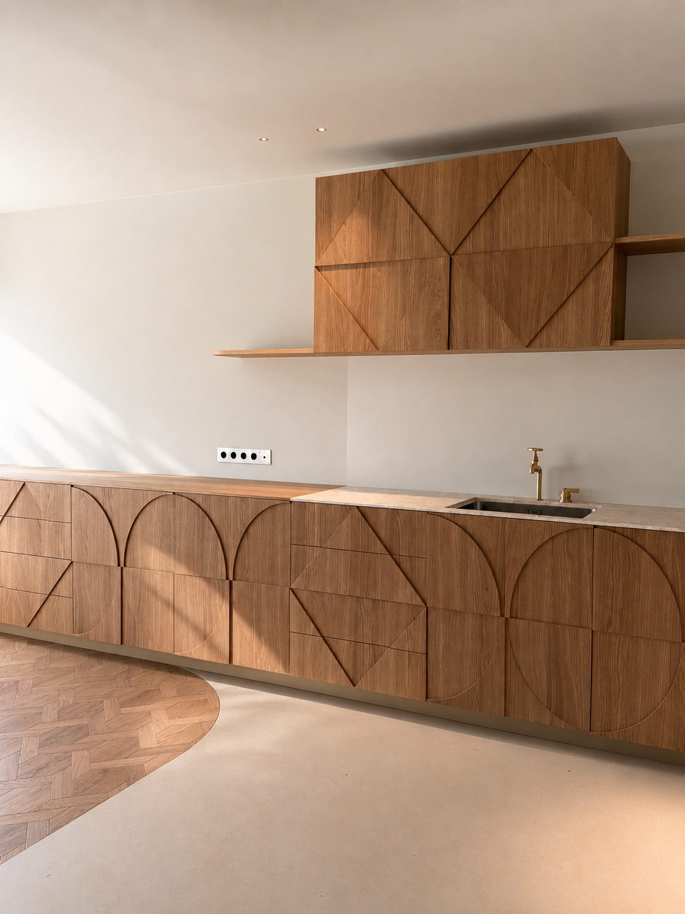
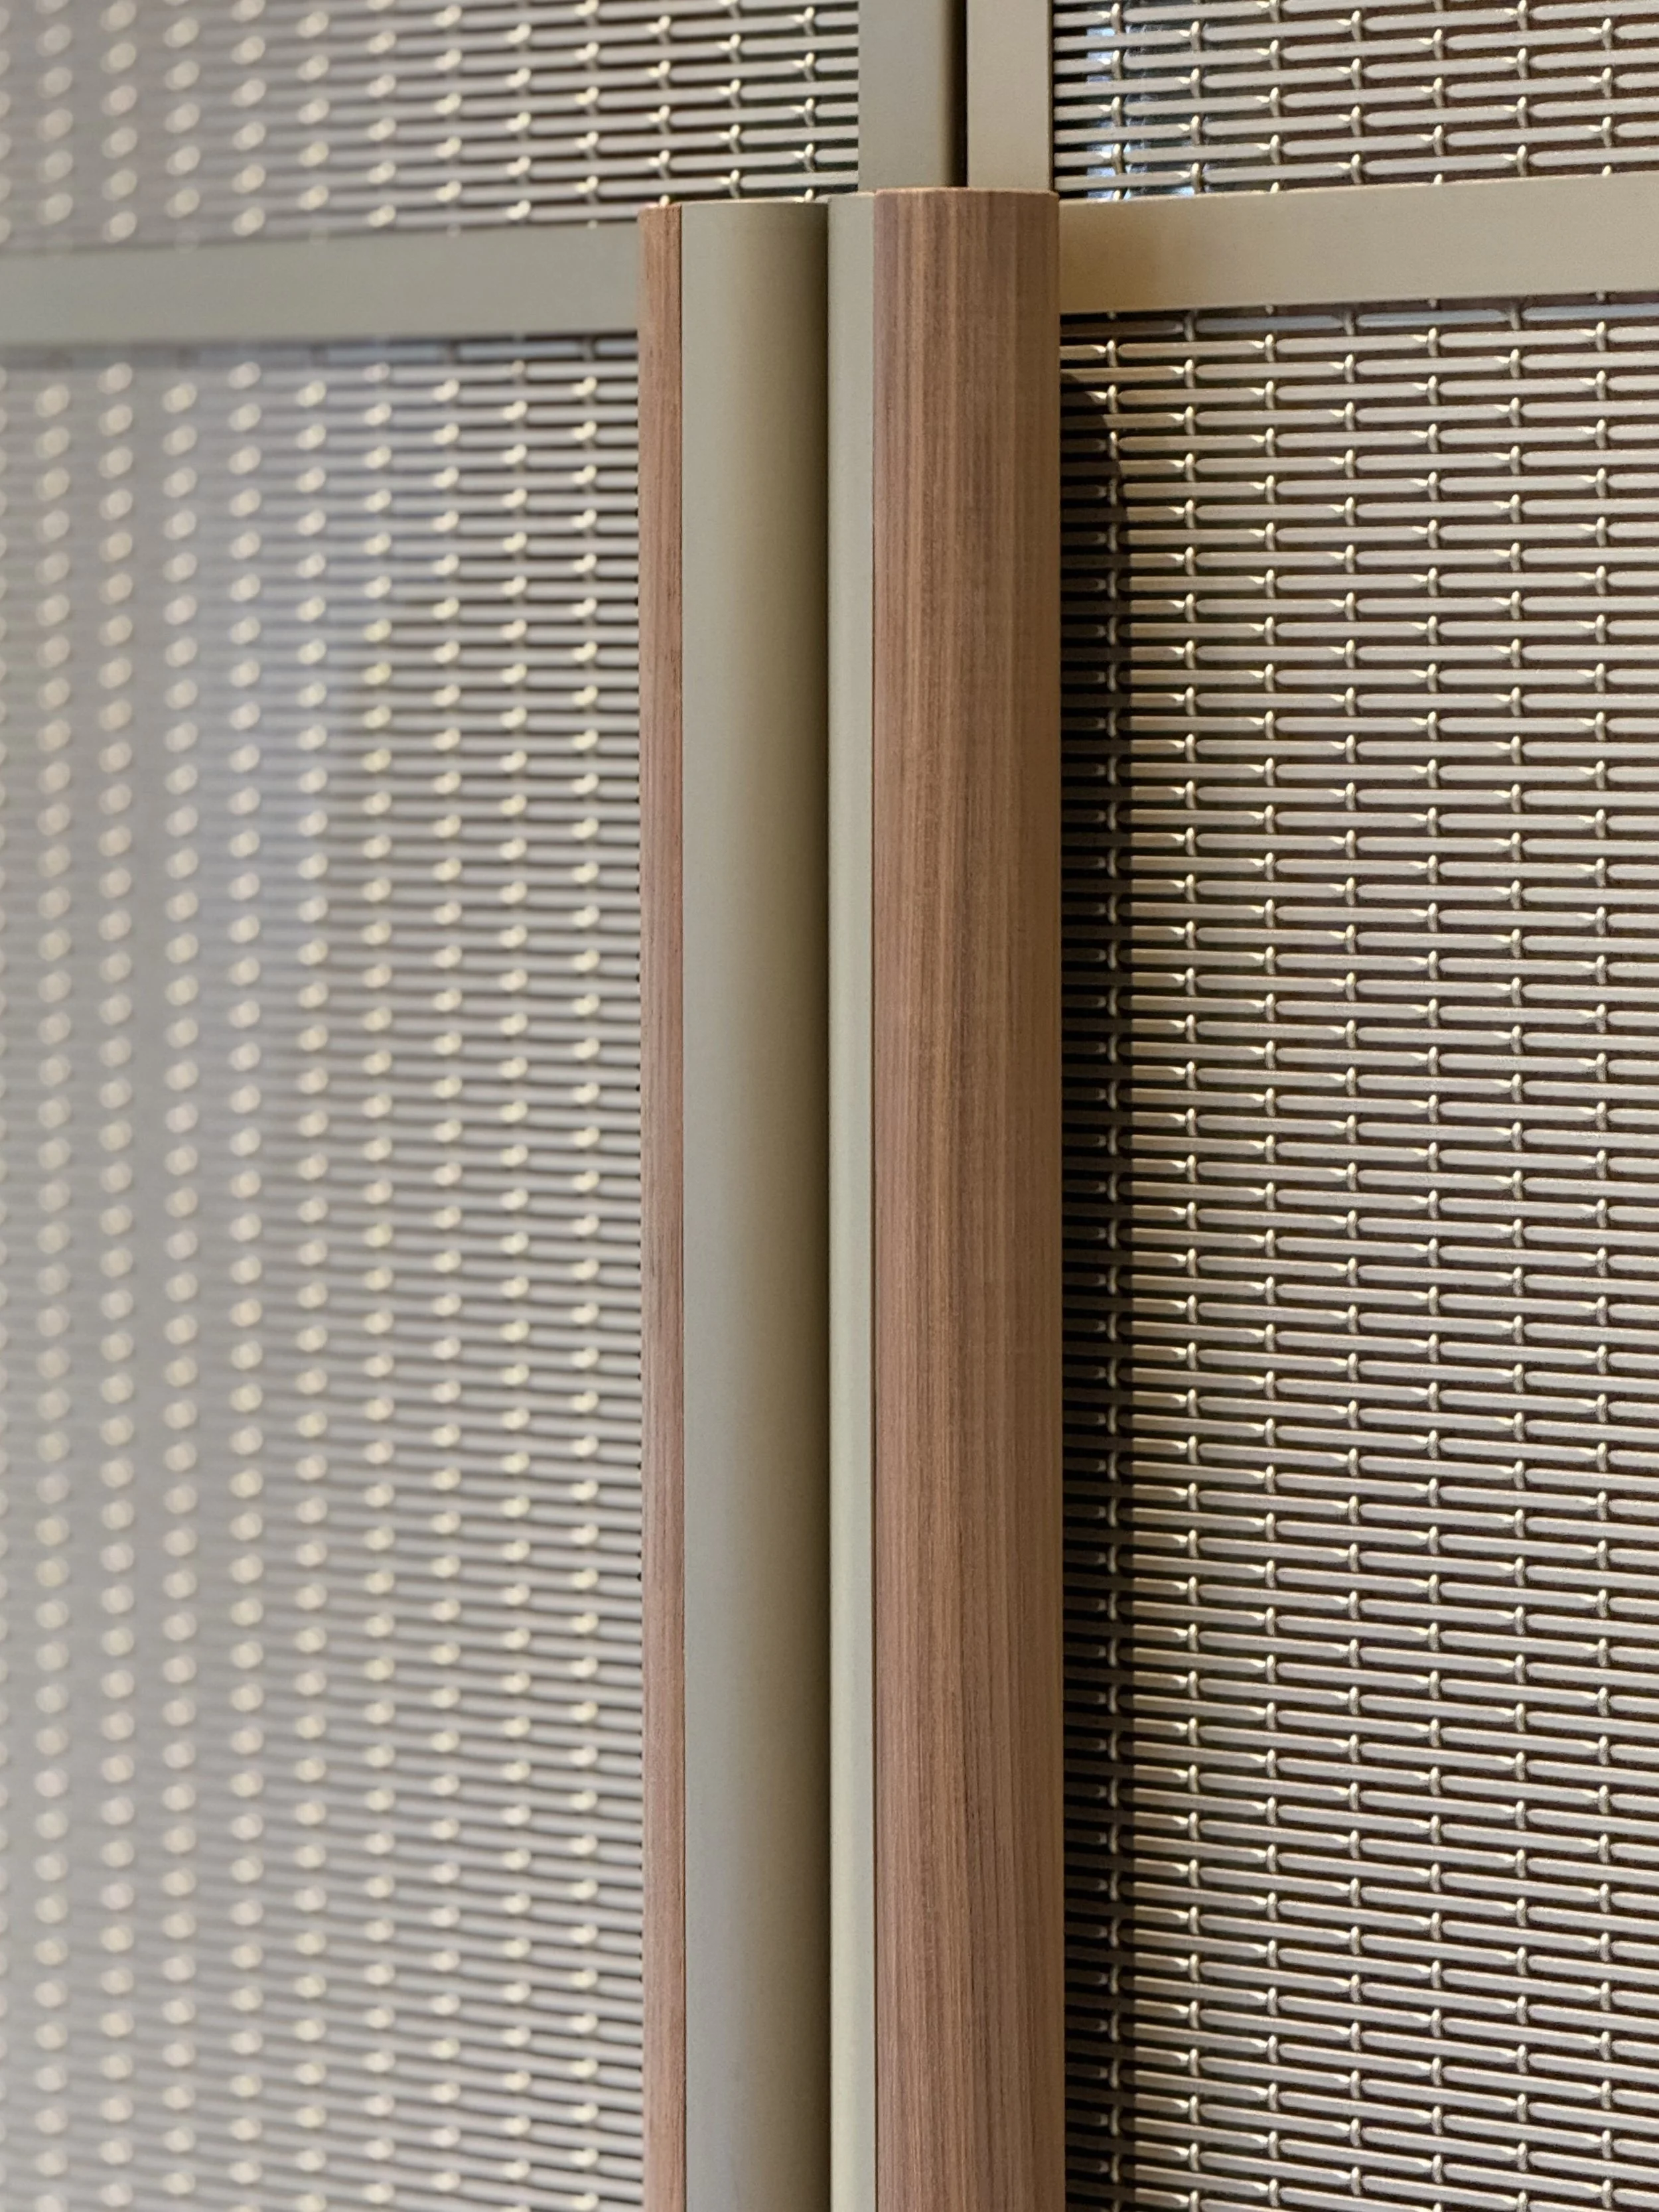
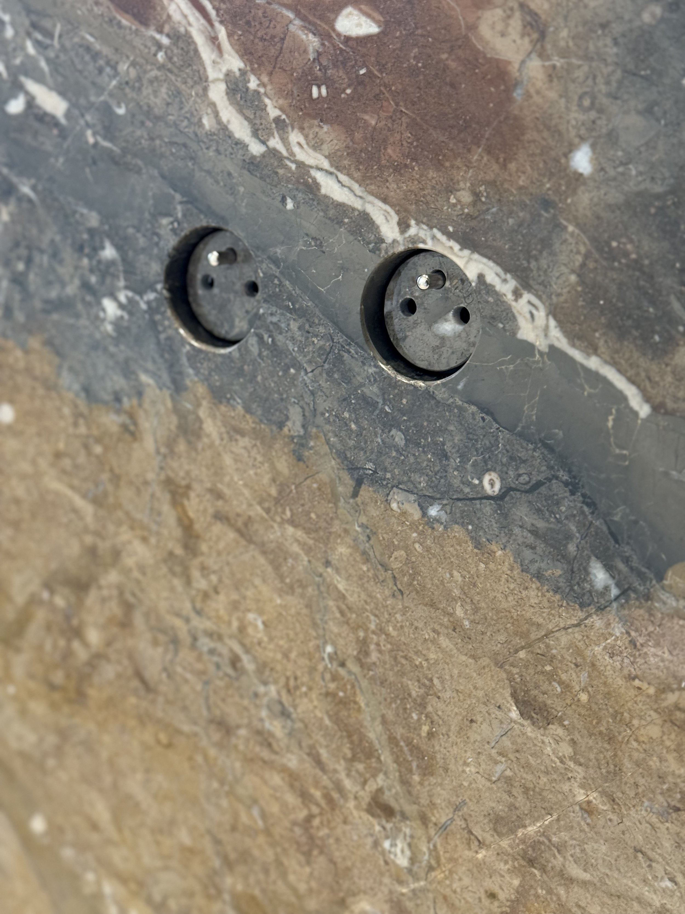
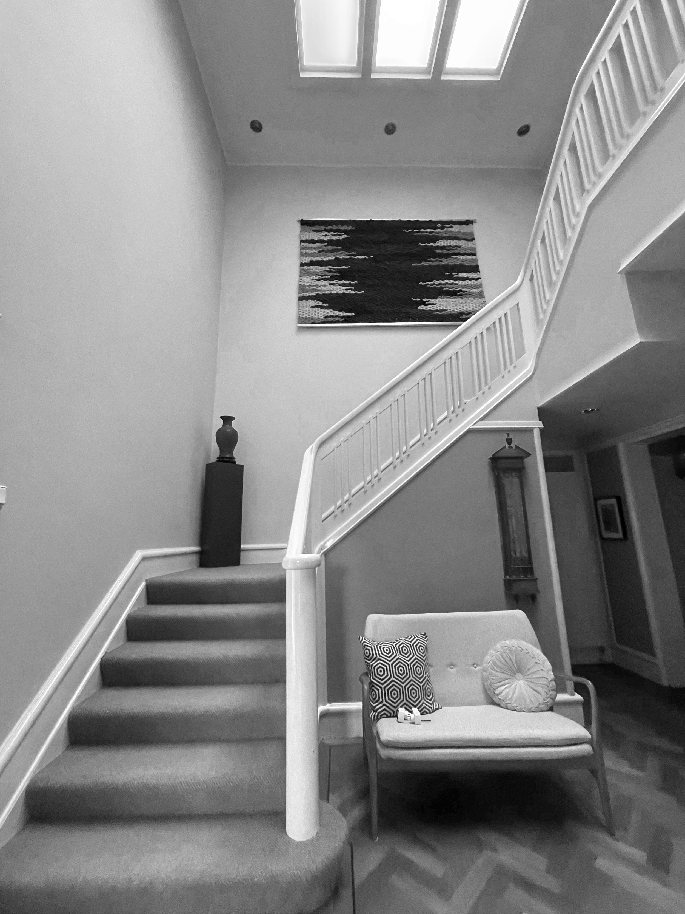
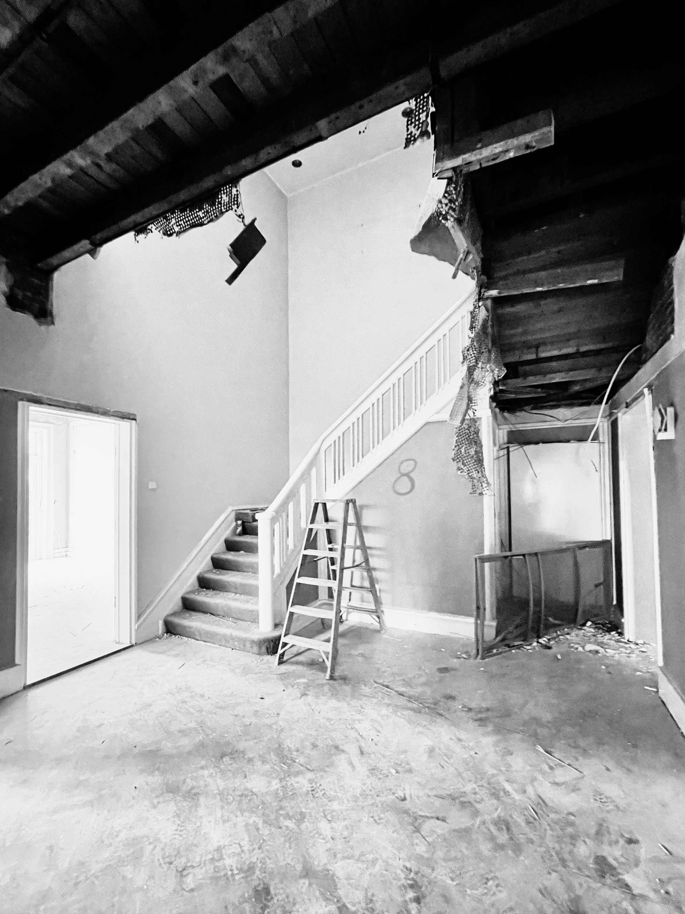
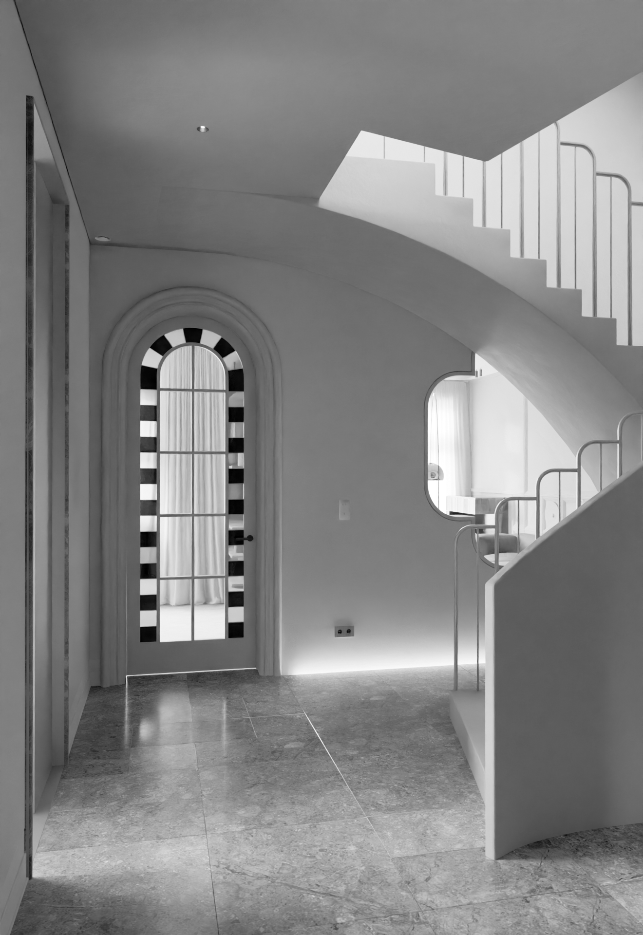
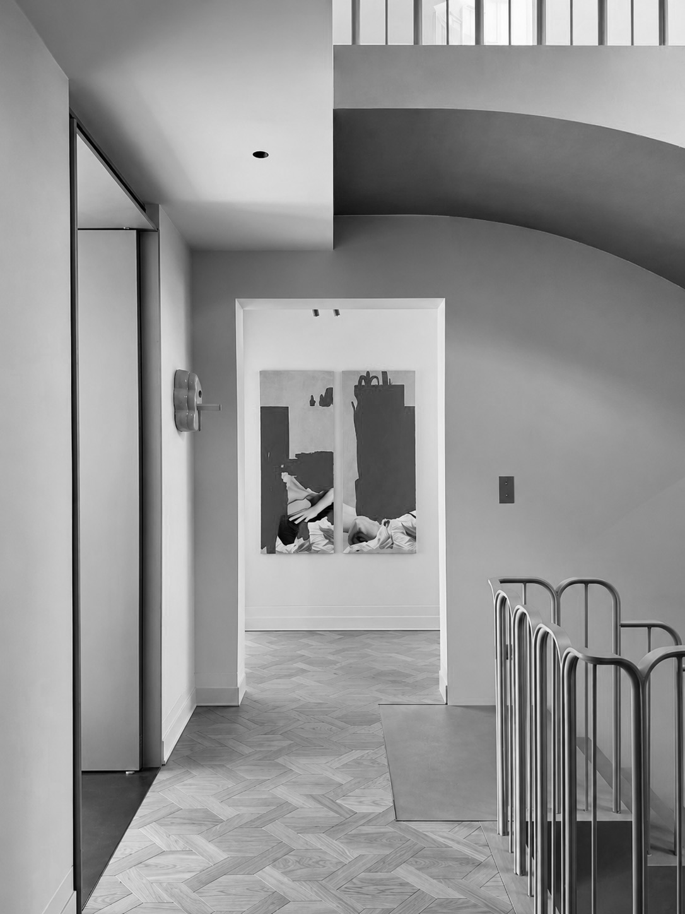
Stay tuned to see the final result.
This project is currently in its final stages, with the last details being carefully completed. More images coming soon.
Private Residence No.7 © Studio Michiel Wijnen
2026 Studio Michiel Wijnen®